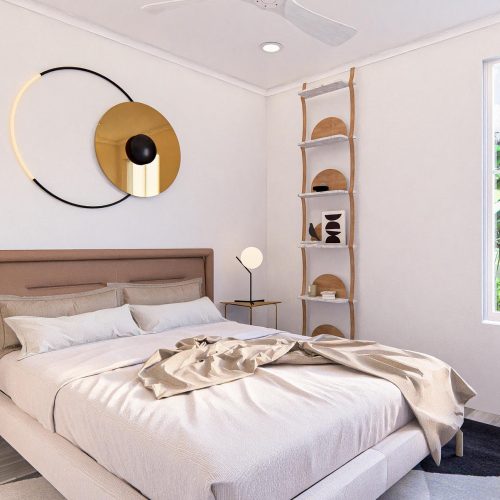
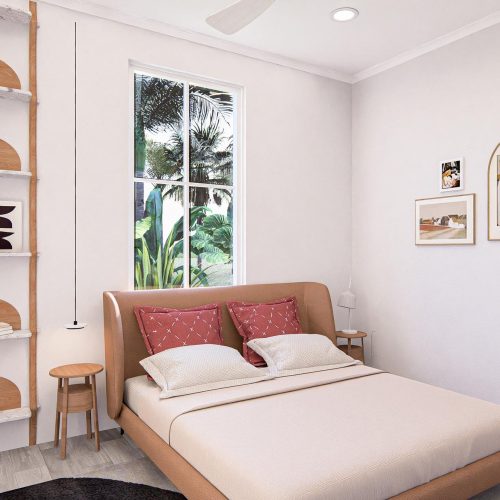
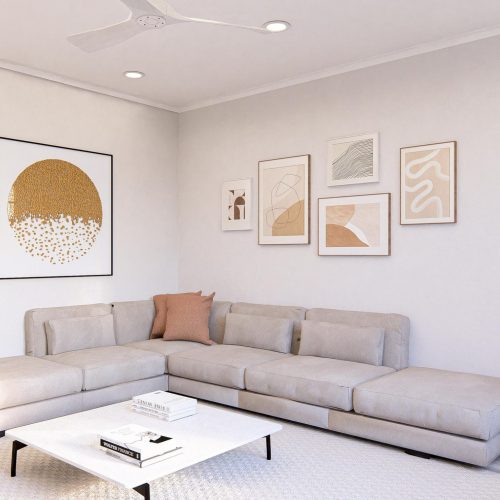
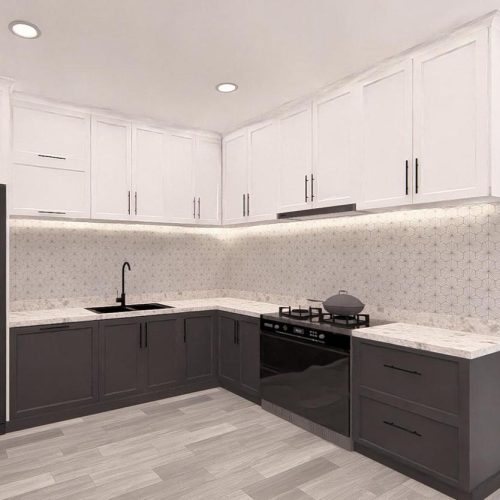
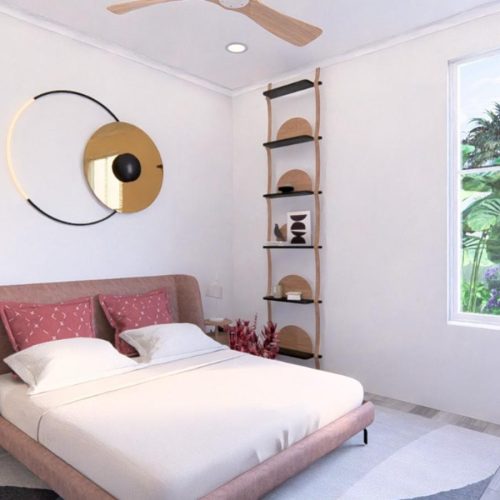
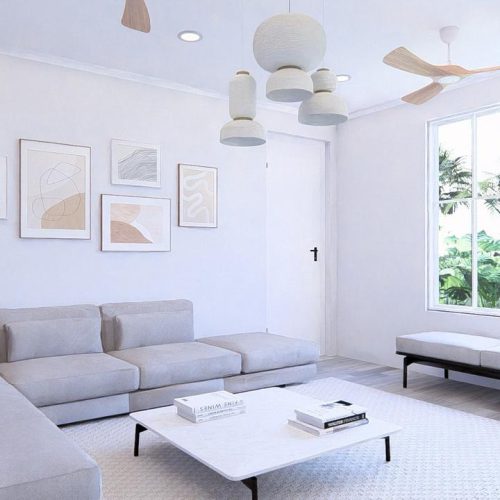
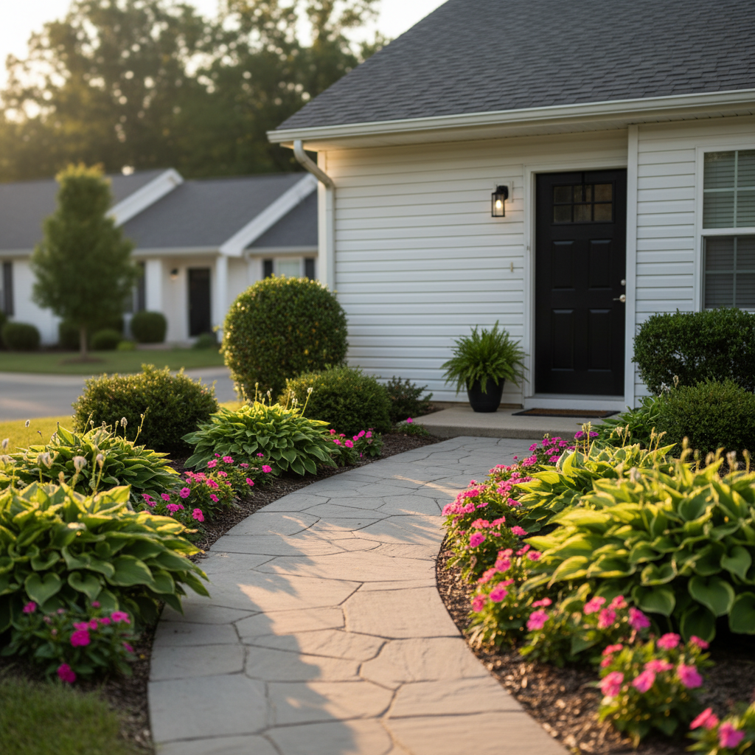
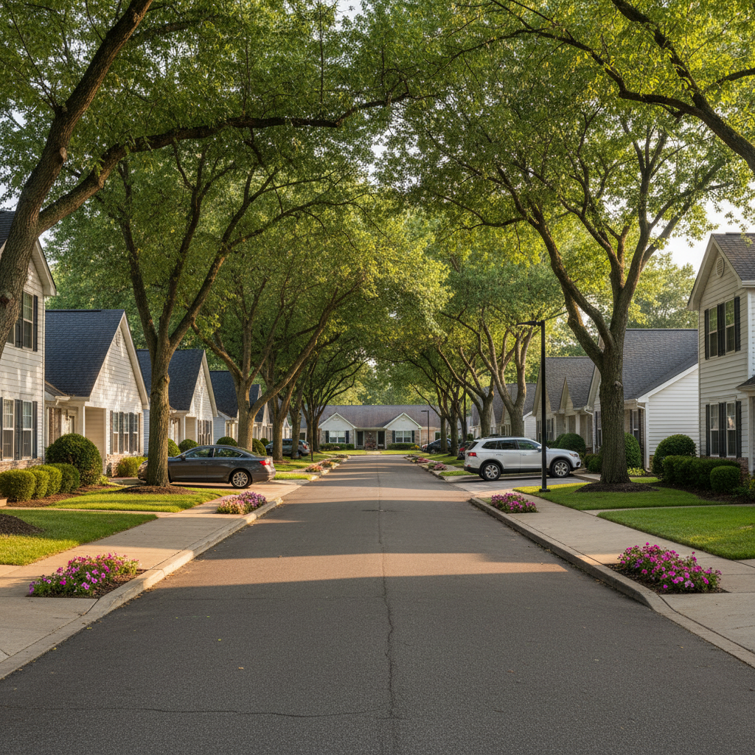
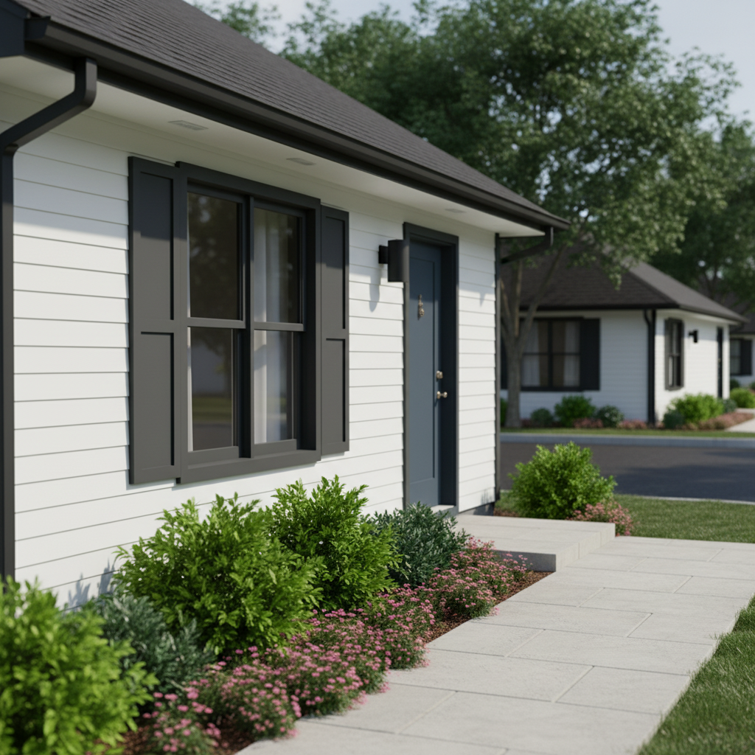
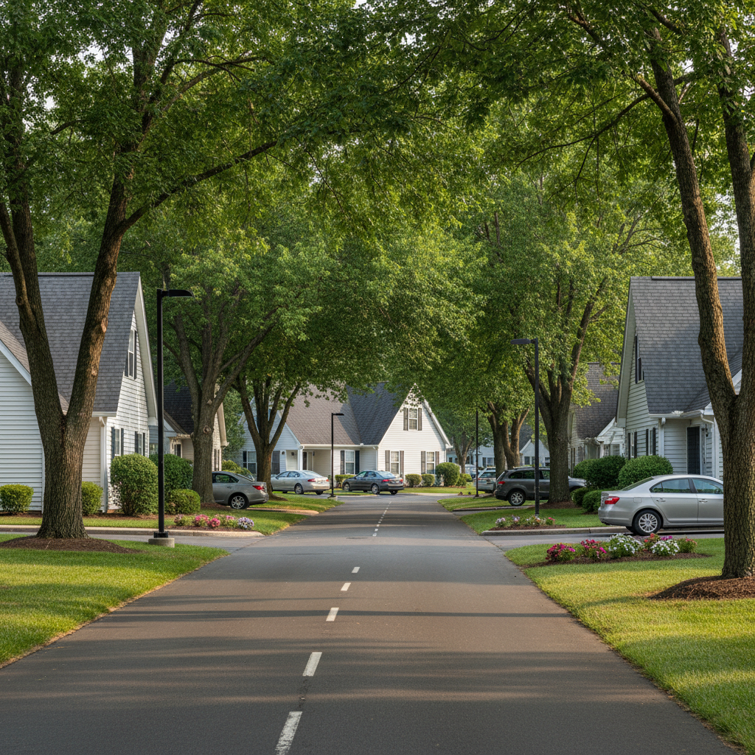
Jessie’s Village has been thoughtfully planned to create a sense of openness, accessibility, and community. The layout ensures ease of movement, clear pathways, and a welcoming environment for residents.
Community Experience
A Community That Feels Like Home
Every aspect of Jessie’s Village is designed to support independent living while fostering a sense of connection. From shared outdoor spaces to thoughtfully designed interiors, it’s a place where residents can feel both comfortable and at ease.
Floor Plan
Explore Our Floor Plans
Choose from thoughtfully designed layouts tailored for comfort and functionality.
2 Bed
1 Bath
975 SQ FT
2-BEDROOM
2 Bed
1 Bath
1055 SQ FT
2-BEDROOM
3 Bed
2 Bath
1205 SQ FT
3-BEDROOM
3 Bed
2 Bath
1310 SQ FT
3-BEDROOM
Visual Story
Thoughtful Living in Every Detail
Every aspect of Jessie’s Village is designed to support independent living while fostering a sense of connection. From shared outdoor spaces to thoughtfully designed interiors, it’s a place where residents can feel both comfortable and at ease.
Living Benefits
A Community That Feels Like Home
Every aspect of Jessie’s Village is designed to support independent living while fostering a sense of connection. From shared outdoor spaces to thoughtfully designed interiors, it’s a place where residents can feel both comfortable and at ease.
Independent Living
Designed to support comfort, accessibility, and ease of daily life.
Designed to support comfort, accessibility, and ease of daily life.
Thoughtful Layouts
Every unit is planned to maximize space, light, and functionality.
Community Focused Design
Shared spaces encourage connection while maintaining privacy.
Achievements
A Proven Commitment to Thoughtful Living
Jessie’s Village is a modern retirement community designed for individuals and families
seeking independent living in a peaceful, well-connected environment. Each home is built
with comfort, accessibility, and long-term living in mind.
Affordable homes developed
0+
Years of service
0+
Communities served
0
Resident satisfaction rate
0%
Gallery
Jessie's Village Gallery
Explore our available homes at Jessie’s Village. Choose from a range of thoughtfully designed
floor plans with spacious interiors, modern finishes, and comfortable living spaces.
Check availability and join the interest list for your preferred unit.
Contact
Find Jessie's Village
Find Your Place at Jessie’s Village
Schedule a visit and experience the community firsthand.