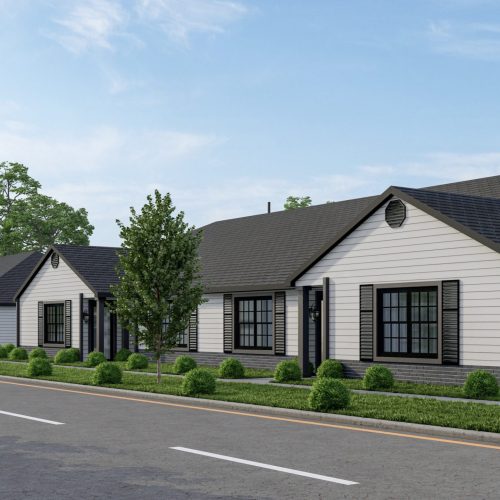
Simple, comfortable, and community-focused living

Affordable Homes at Jessie’s Village


Thoughtfully designed 2BR and 3BR residences for independent living.

22

Apartment Homes

2 & 3

Bedroom Options

Community

Focused

Connectivity

Located

Energy

Efficient

22

Apartment Homes

2 & 3

Bedroom Options

Community

Focused

Connectivity

Located

Energy

Efficient

About Jessie's Village

A Place to Call Home


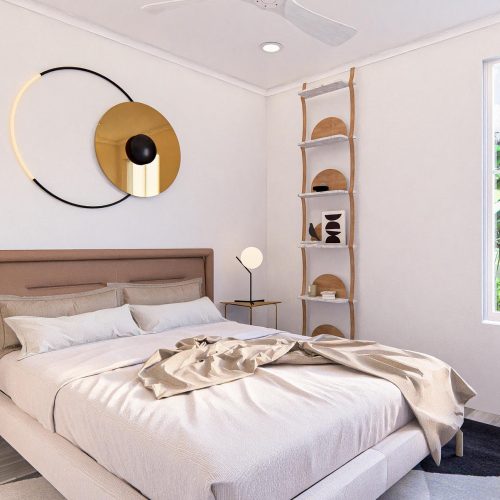
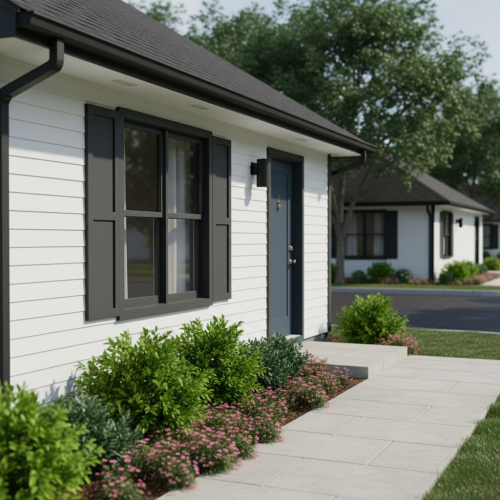
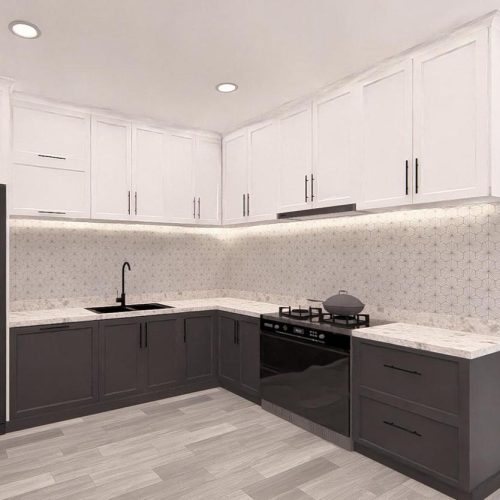
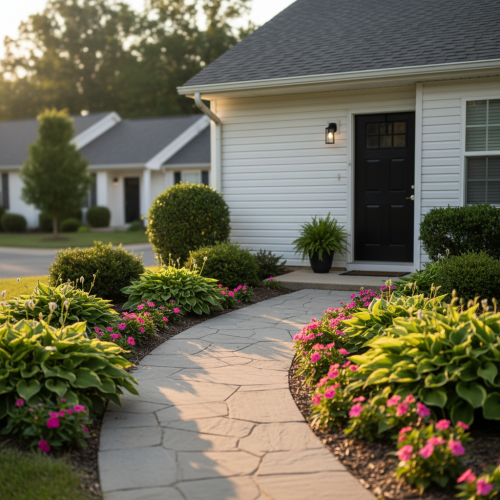
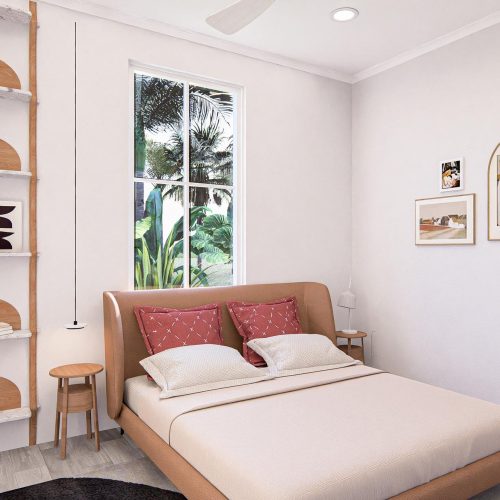
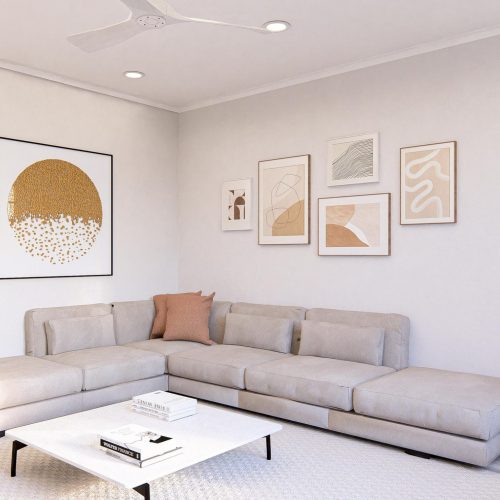
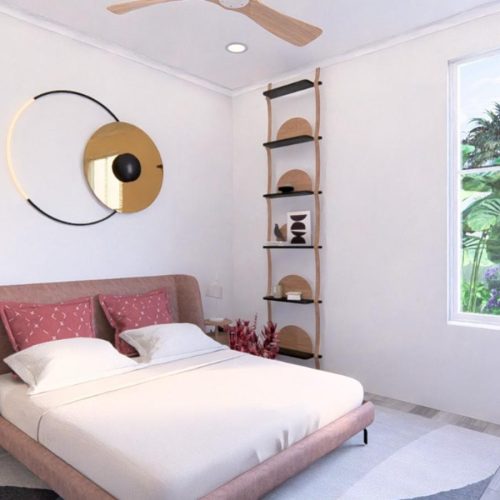
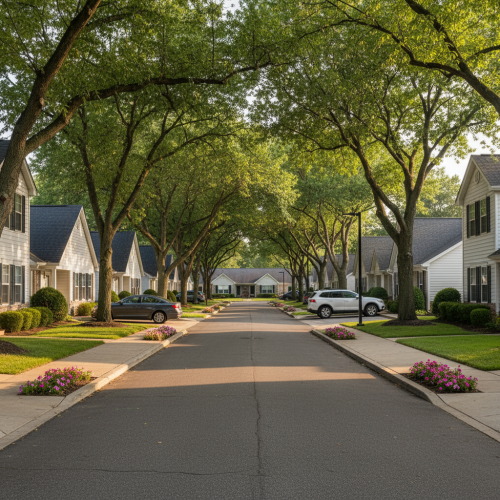
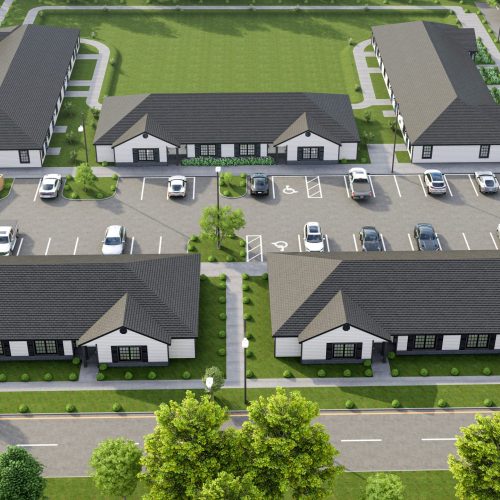
Every detail at Jessie’s Village is designed to enhance your everyday experience. From carefully planned interiors to community-focused amenities, each element comes together to create a lifestyle that feels effortless, refined, and connected to nature.

Floor Plans

Find Your Place at Jessie’s Village

Jennie's Village Story

Thoughtful Living in Every Detail


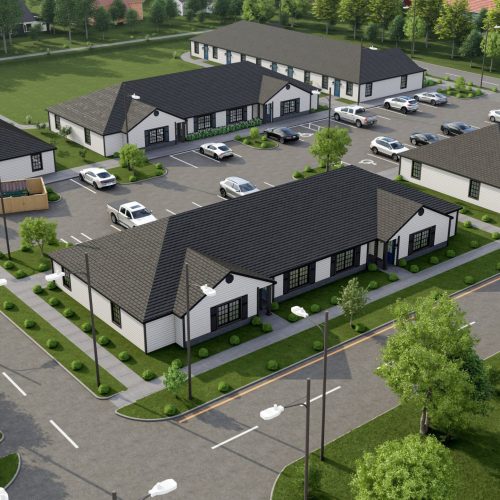
Every aspect of Jessie’s Village is designed to support independent living while fostering a sense of connection. From shared outdoor spaces to thoughtfully designed interiors, it’s a place where residents can feel both comfortable and at ease.

Have Questions?

We're Here to help


Interested in making Jessi's Village your new home? Reach out to our team for availability, applications or to schedule a visit.

Request Information

Request Information

Jessie's Village

Jessie's Village Overview


Explore our available homes at Jessie’s Village. Choose from a range of thoughtfully designed floor plans with spacious interiors, modern finishes, and comfortable living spaces. Check availability and join the interest list for your preferred unit.

Floor Plans

Available Homes & Floor Plans


Come experience Jessie's Village for yourself and discover a place you'll be proud to call home

2 bed-1 bath with 975 sq ft
2 bed-1 bath with 1055 sq ft
3 bed-2 bath with 1205 sq ft
3 bed-2 bath with 1310 sq ft

2 Bedroom Residence

Key Details:

  • Bedrooms: 2
  • Bathrooms: 2
  • Size: Approx. 1,050 sq ft
  • Layout: Open living + private bedrooms

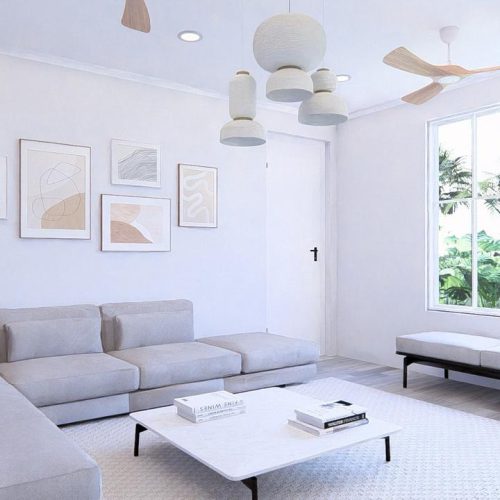
This 2-bedroom residence is designed to offer a balance of privacy and openness, with a flowing layout that supports both relaxation and daily living. Each space is carefully considered to feel comfortable, functional, and easy to move through.

Features:

  • Spacious living and dining area
  • Full kitchen layout
  • Ample storage space
  • Natural light throughout
  • Accessible, resident-friendly design

3 Bedroom Residence

Key Details:

  • Bedrooms: 3
  • Bathrooms: 2–3
  • Size: Approx. 1,300–1,400 sq ft
  • Layout: Expanded living + additional flexibility

The 3-bedroom layout offers additional space for residents who want flexibility, whether for family, guests, or a home office. Designed with the same thoughtful approach, it provides a comfortable and adaptable living experience.

Features:

  • Larger open living area
  • Additional bedroom flexibility
  • Defined private + shared zones
  • Generous storage
  • Bright and welcoming interiors